Type A — 735 sq. ft.
2 bedrooms · 2 bathrooms
An efficient two-bedroom home with both bathrooms full-sized.
- Living and dining opening to a balcony
- Master bedroom with en-suite bathroom
- Kitchen with a separate yard
- Entry foyer
Floor plans
Four layouts across two towers, from efficient two-bedroom homes to a family-scale 4+1 bedroom residence. Floor plans below are reproduced from the official unit collection.
| Type | Built-up | Bedrooms | Bathrooms |
|---|---|---|---|
| Type A | 735 sq. ft. | 2 | 2 |
| Type B | 900 sq. ft. | 3 | 2 |
| Type C | 1,018 sq. ft. | 3 | 2 |
| Type D | 1,780 sq. ft. | 4+1 | 4 |
Official unit collection · For Reference Only — Subject to Change
The residences
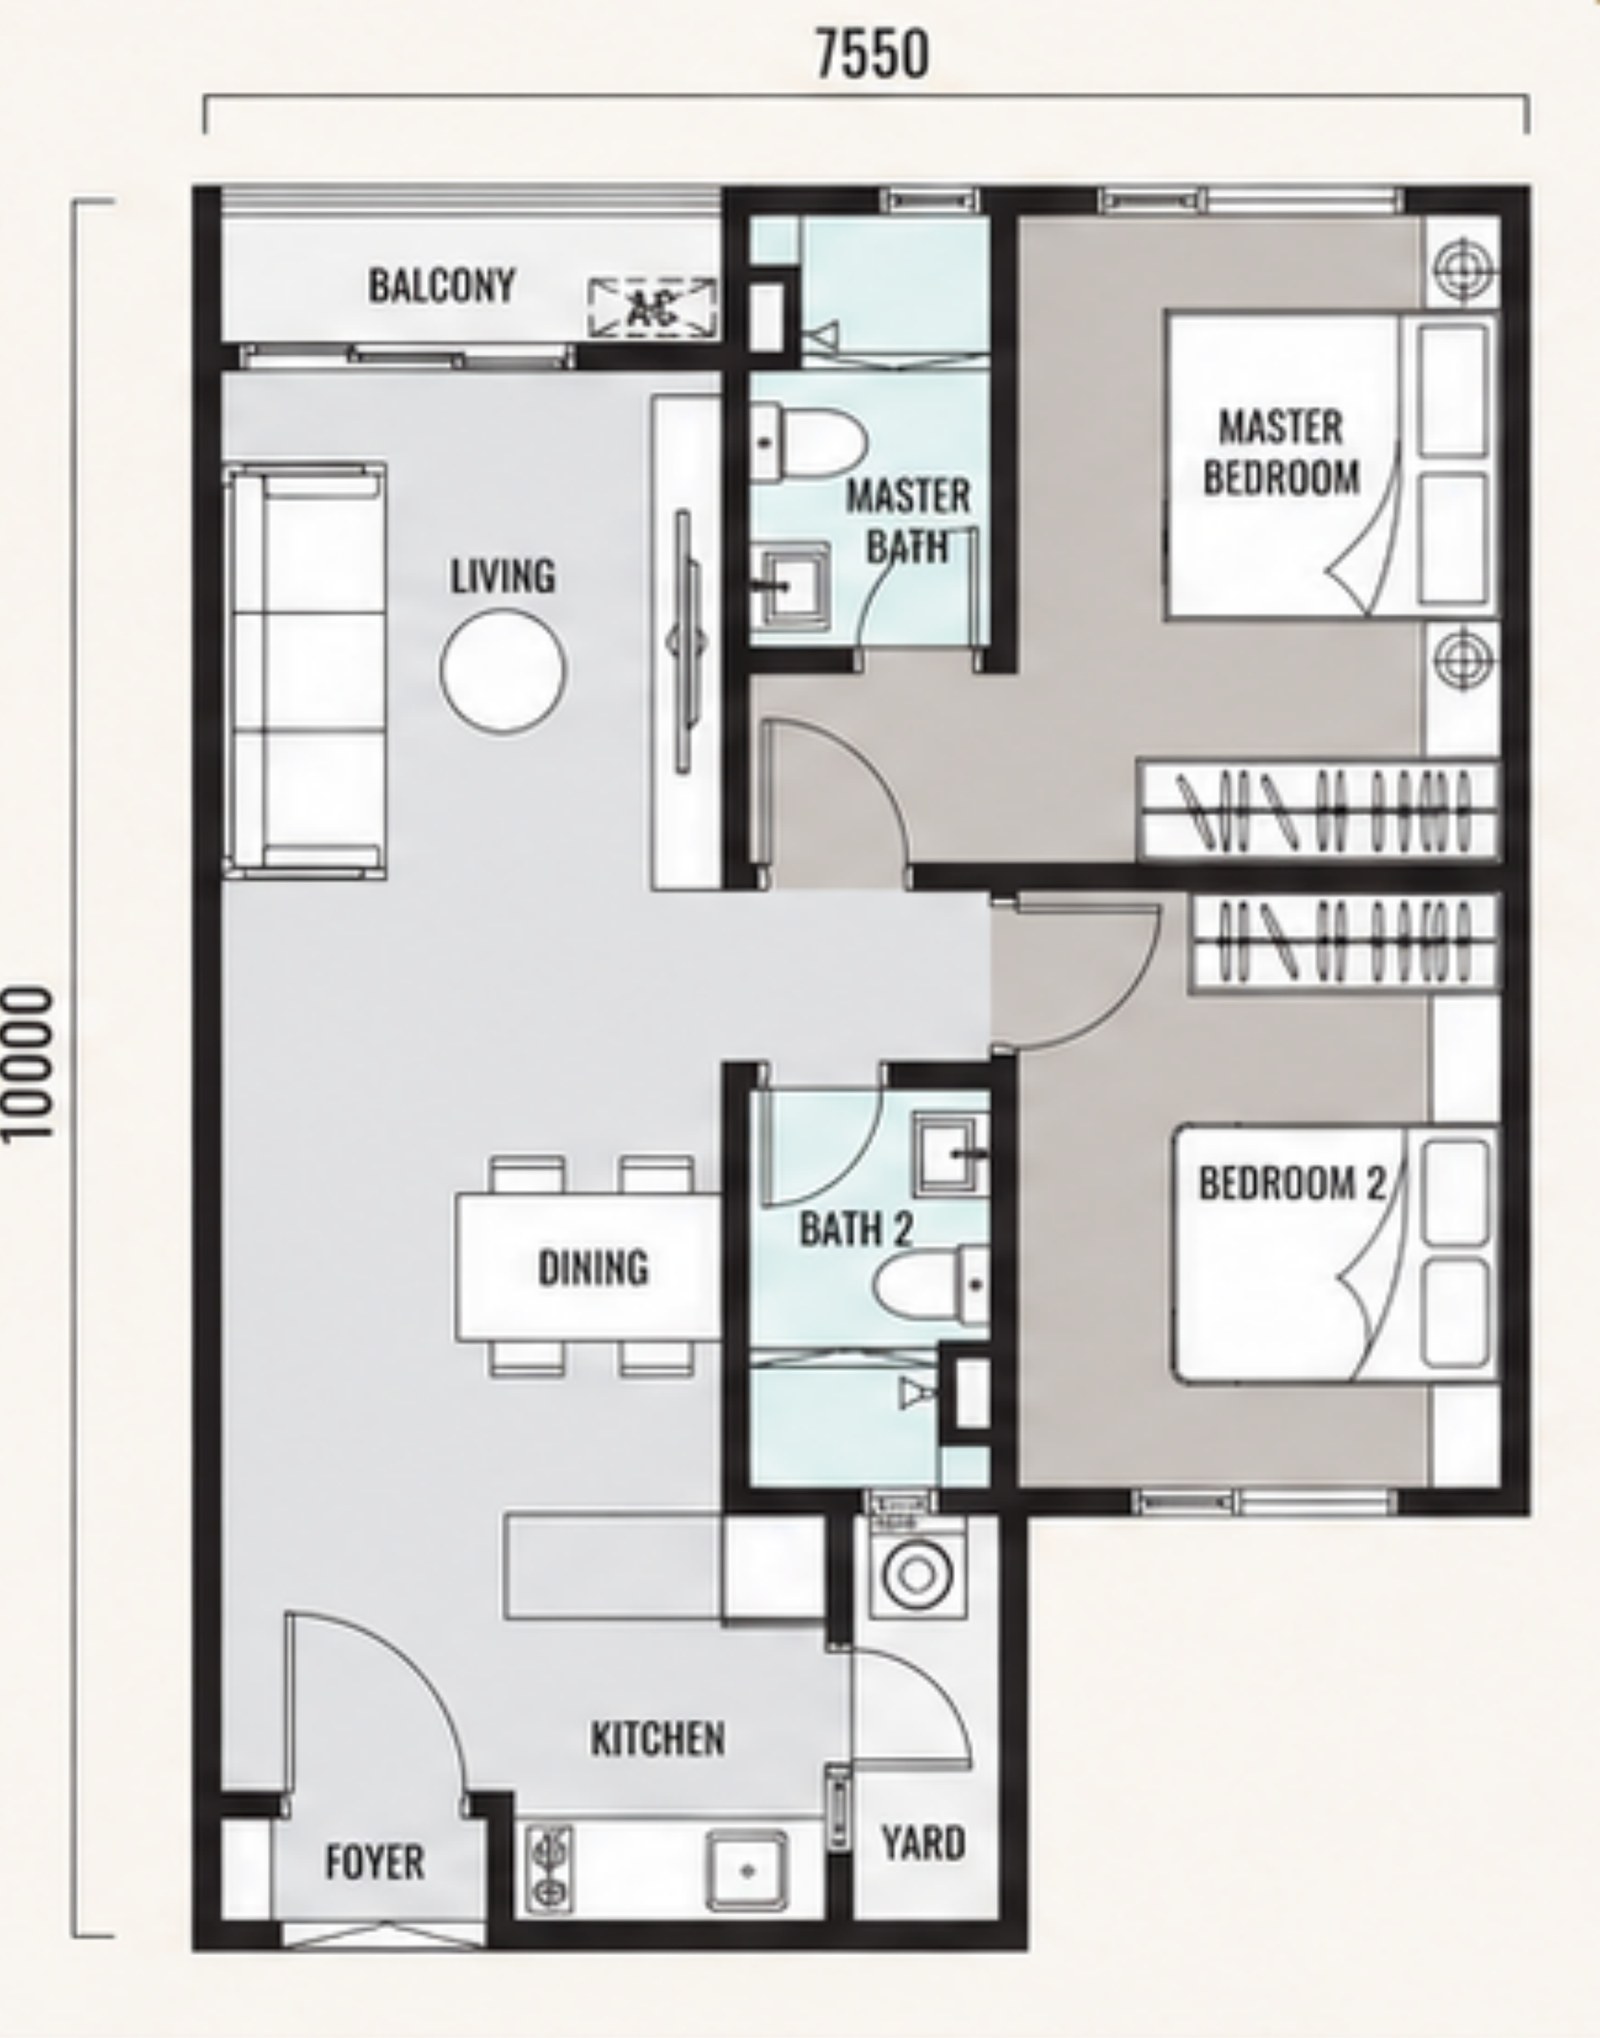
Type A
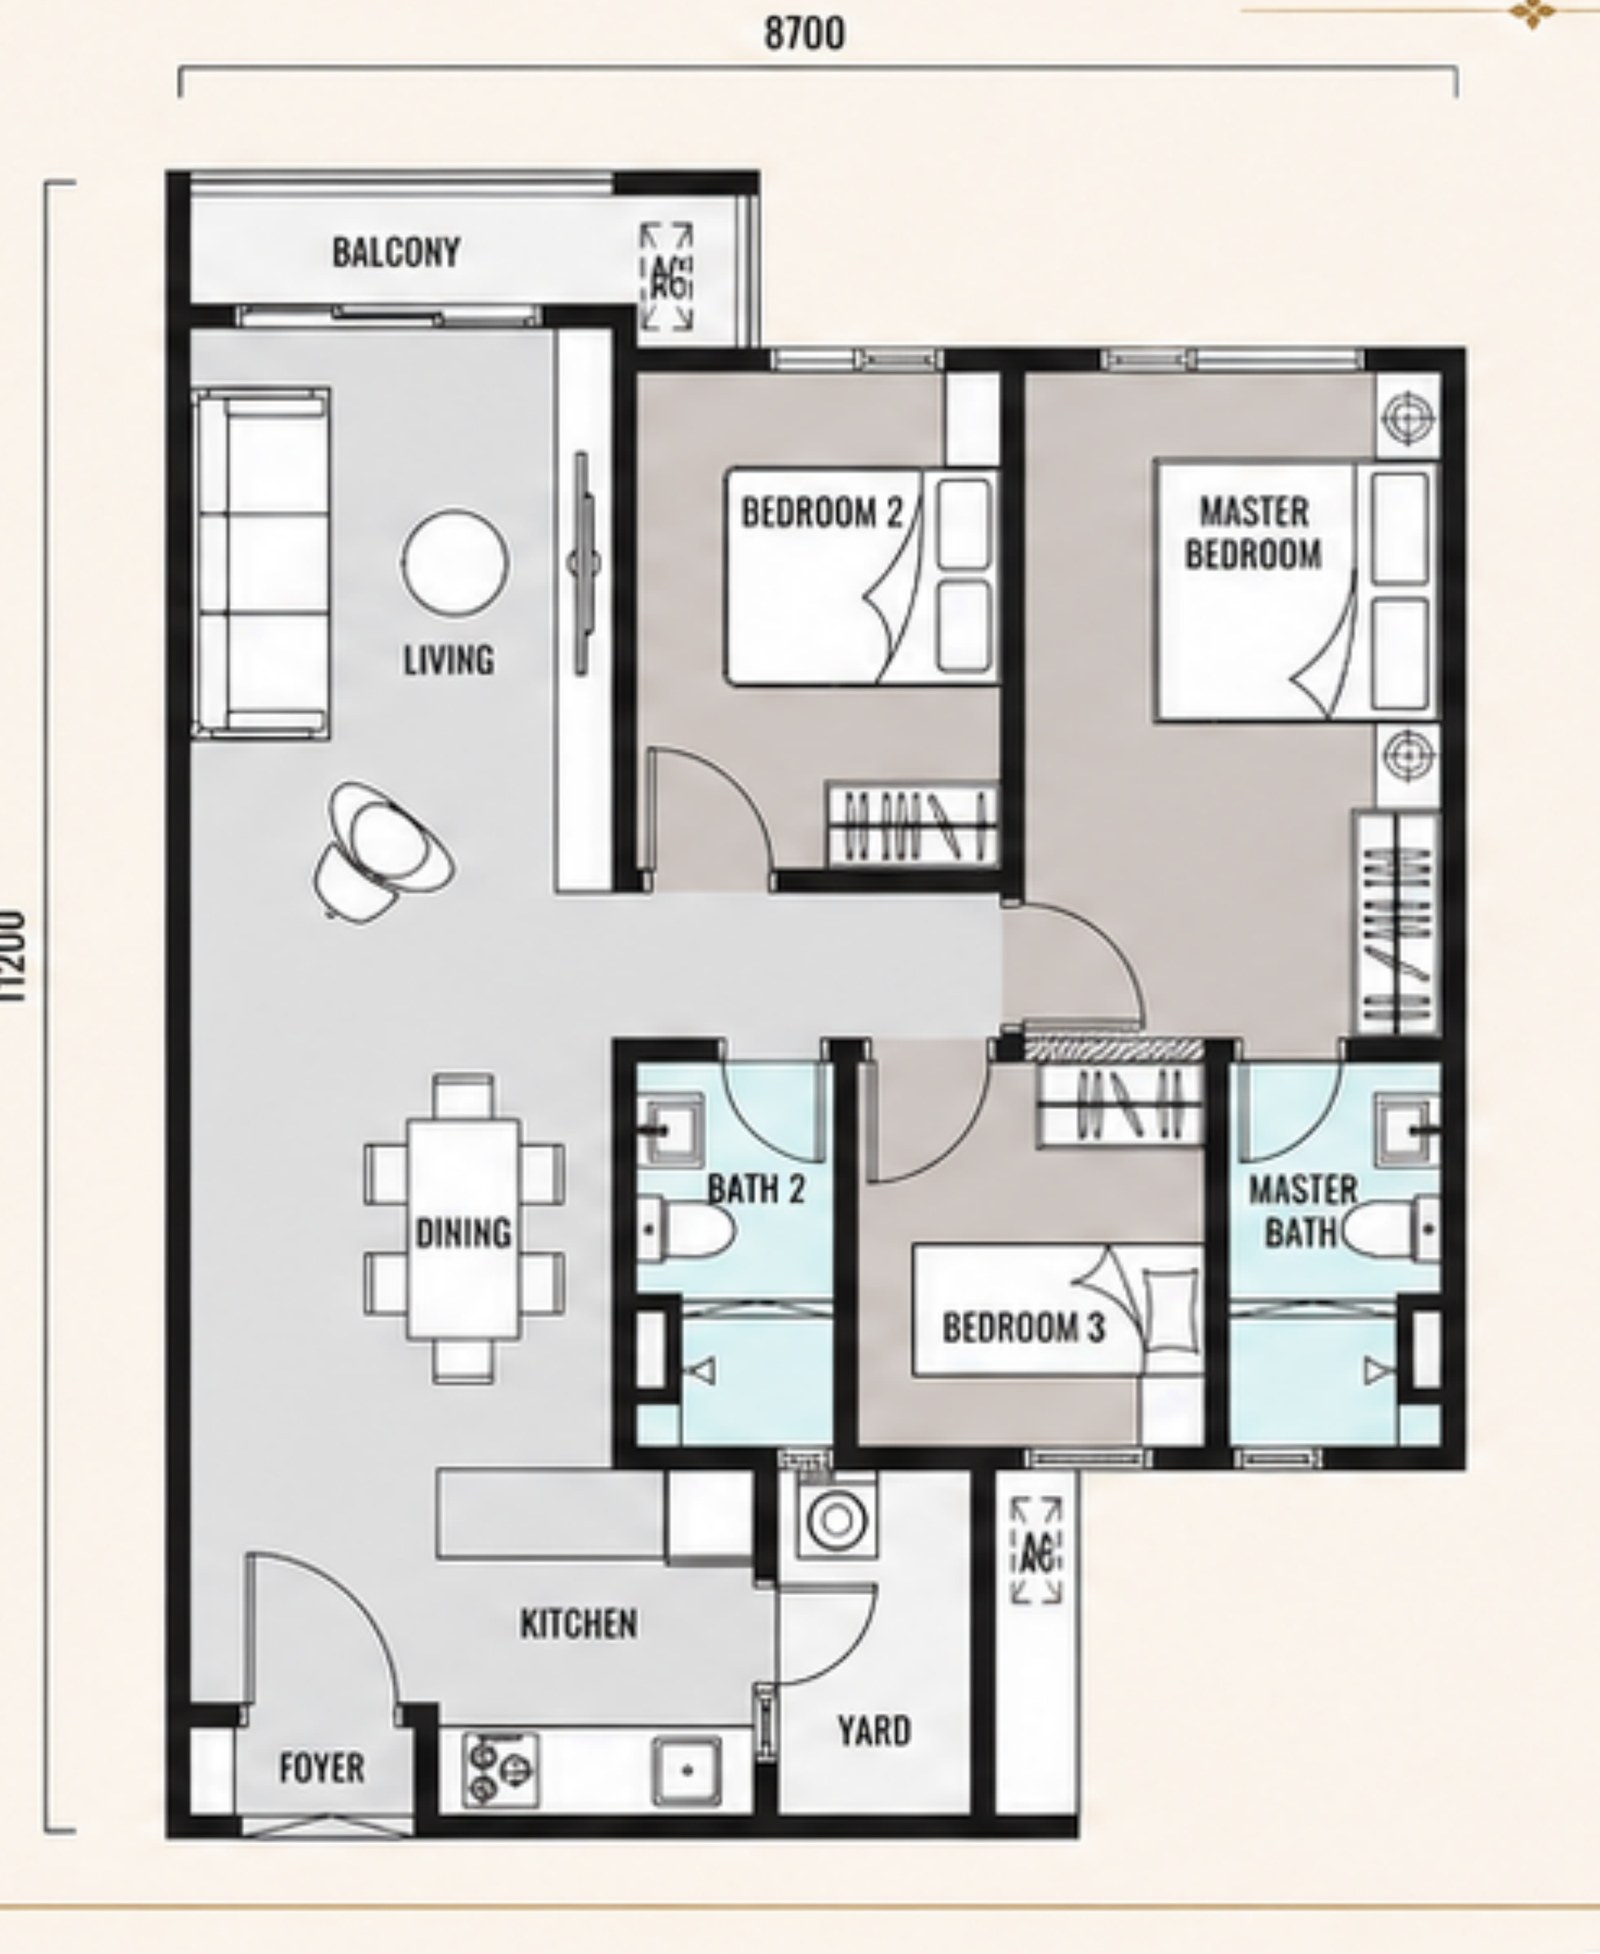
Type B
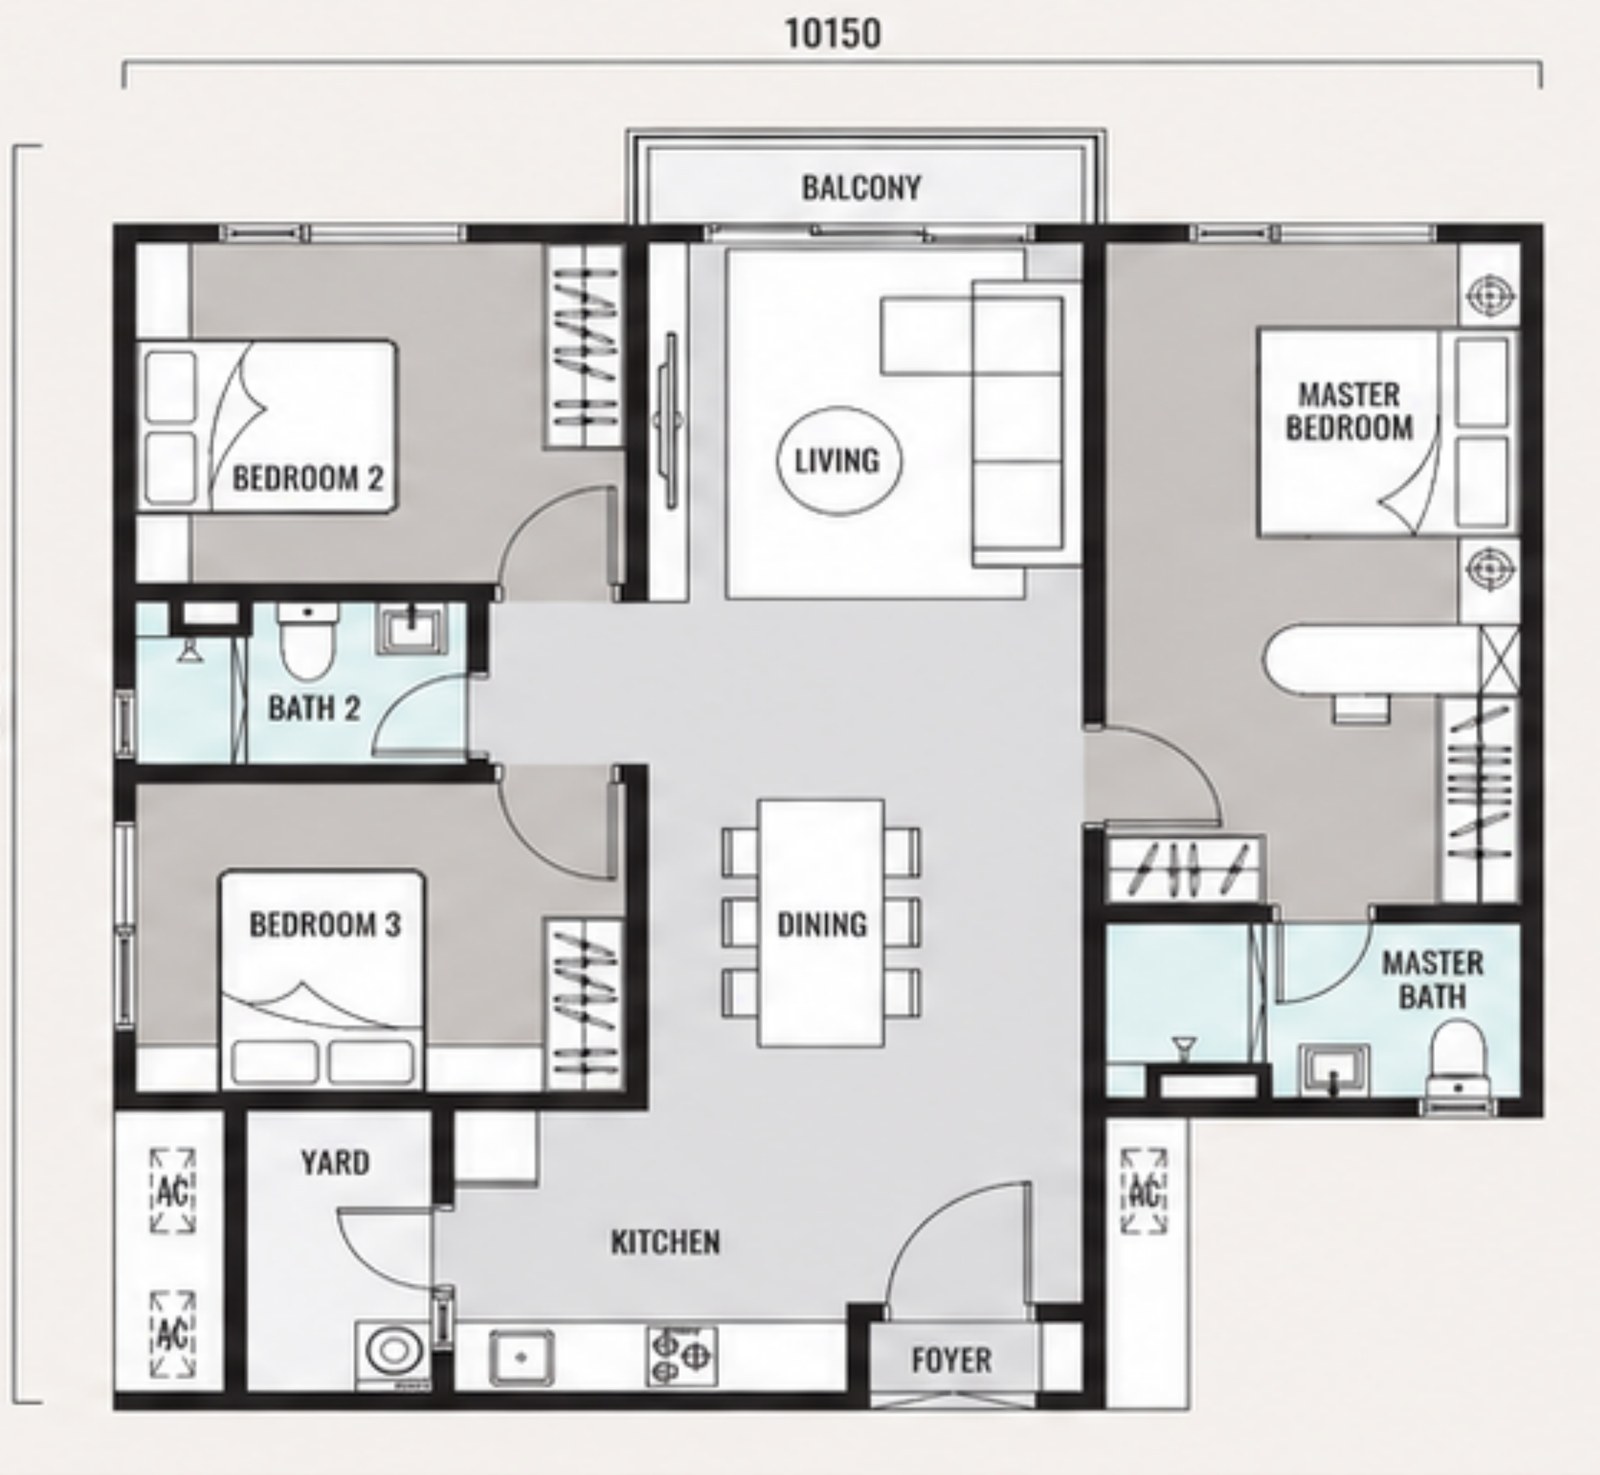
Type C
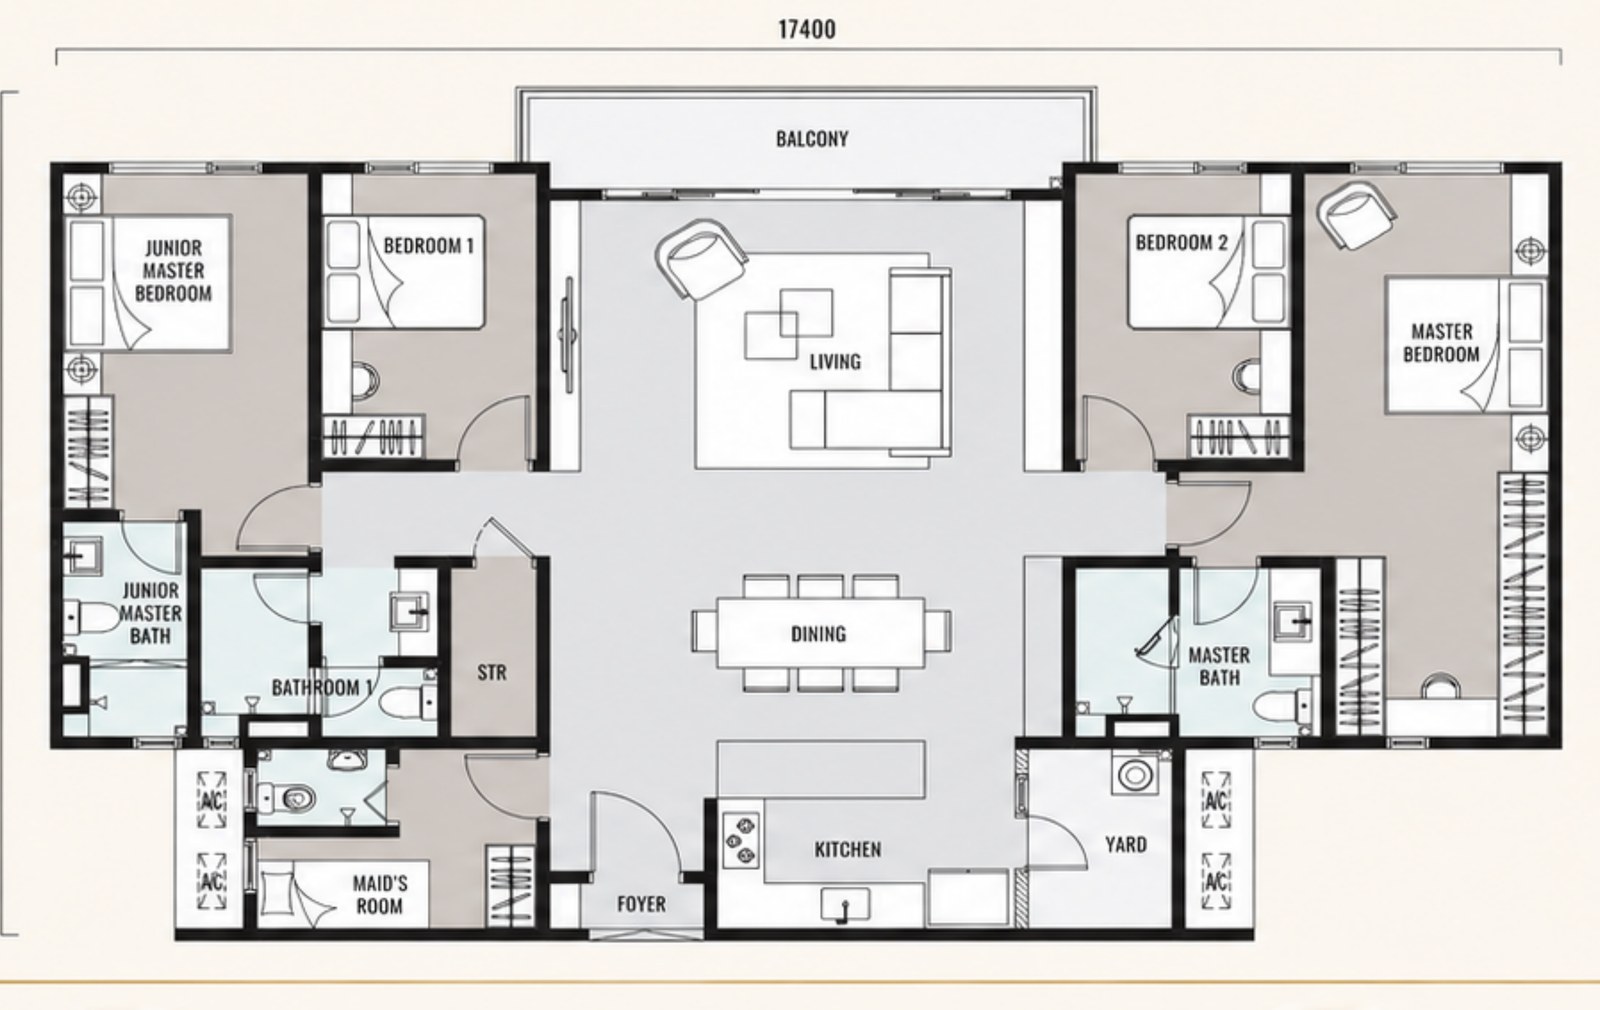
Type D
Official unit collection · For Reference Only — Subject to Change
Package as presented in the official project kit. Final inclusions are subject to the sale and purchase documents.
2 bedrooms · 2 bathrooms
An efficient two-bedroom home with both bathrooms full-sized.
3 bedrooms · 2 bathrooms
Three bedrooms in 900 sq. ft., with the living space kept full-width.
3 bedrooms · 2 bathrooms
A wider three-bedroom layout with a central living–dining core.
4+1 bedrooms · 4 bathrooms
The family-scale residence: 4+1 bedrooms across a 17.4m frontage.
Type D is shown at rooftop level in the official unit collection.
Information is provided for general guidance and is subject to change. Prospective purchasers should refer to the final sale documents. Floor plans: For Reference Only — Subject to Change. Request the Type A–D floor plans .
HĀN-YĀ WAHYU · Jalan Kuching, Kuala Lumpur
A sales agent can share the latest availability, pricing and floor plans for all four layouts, from 735 to 1,780 sq. ft.