Facilities · Level 11

Four named zones, set out on one facilities level.

Residential facilities are arranged across four named zones on Level 11, as set out in the official facilities plan.

  • Asobi Social Zone · Play & Connect
  • Mizu Retreat · Chill & Recharge
  • Genki Fitness Hub · Energy Living
  • Tanoshii Garden · Fun & Lively

Facilities · Level 11

Life Above the City

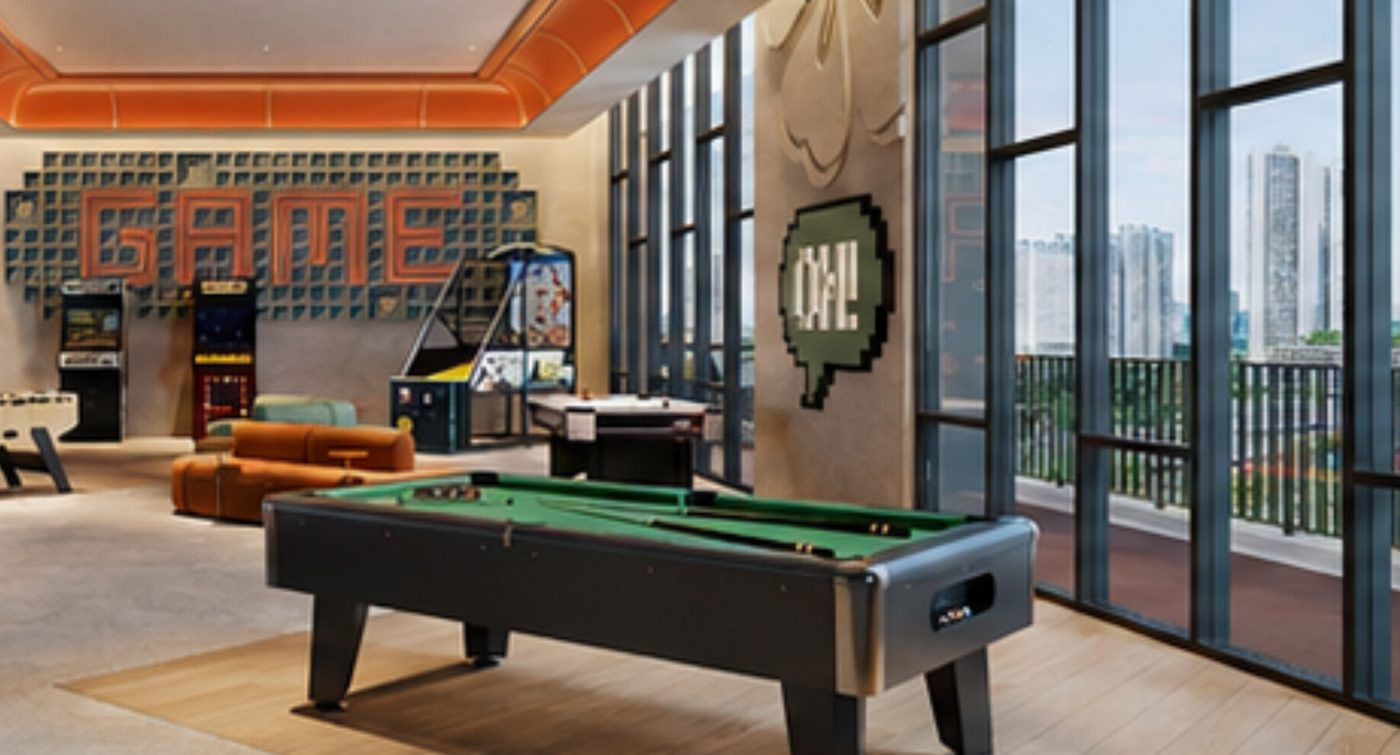
  • Artist’s impression of the Games Room at HĀN-YĀ WAHYU
    Asobi Social Zone Play & Connect Games Room · Artist’s Impression Only
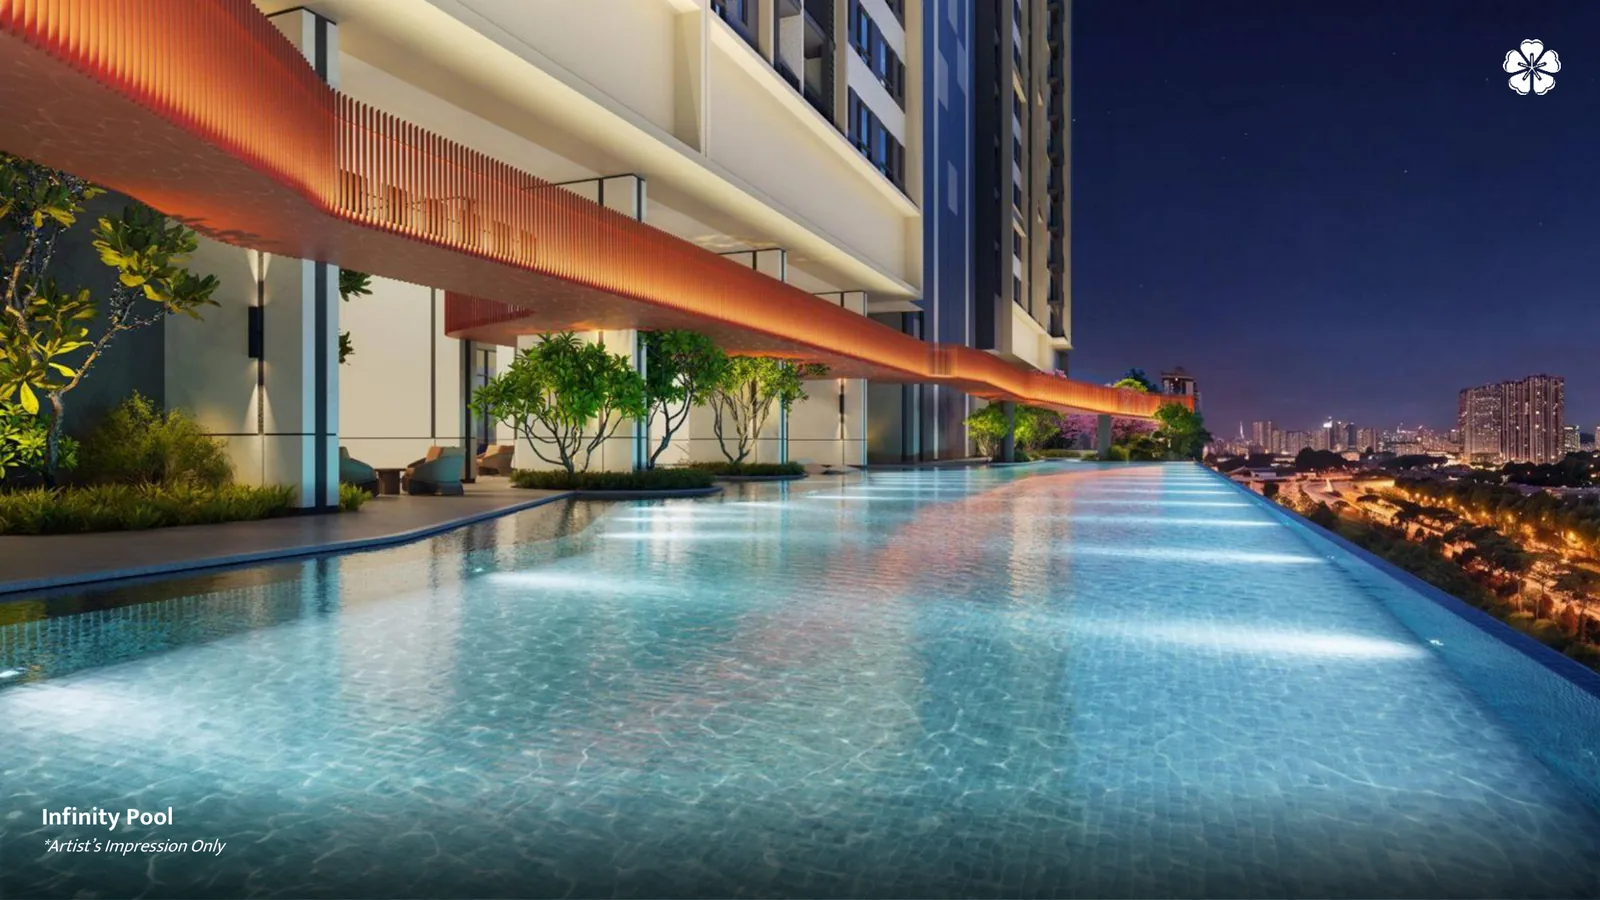
  • Artist’s impression of the Infinity Pool at HĀN-YĀ WAHYU
    Mizu Retreat Chill & Recharge Infinity Pool · Artist’s Impression Only
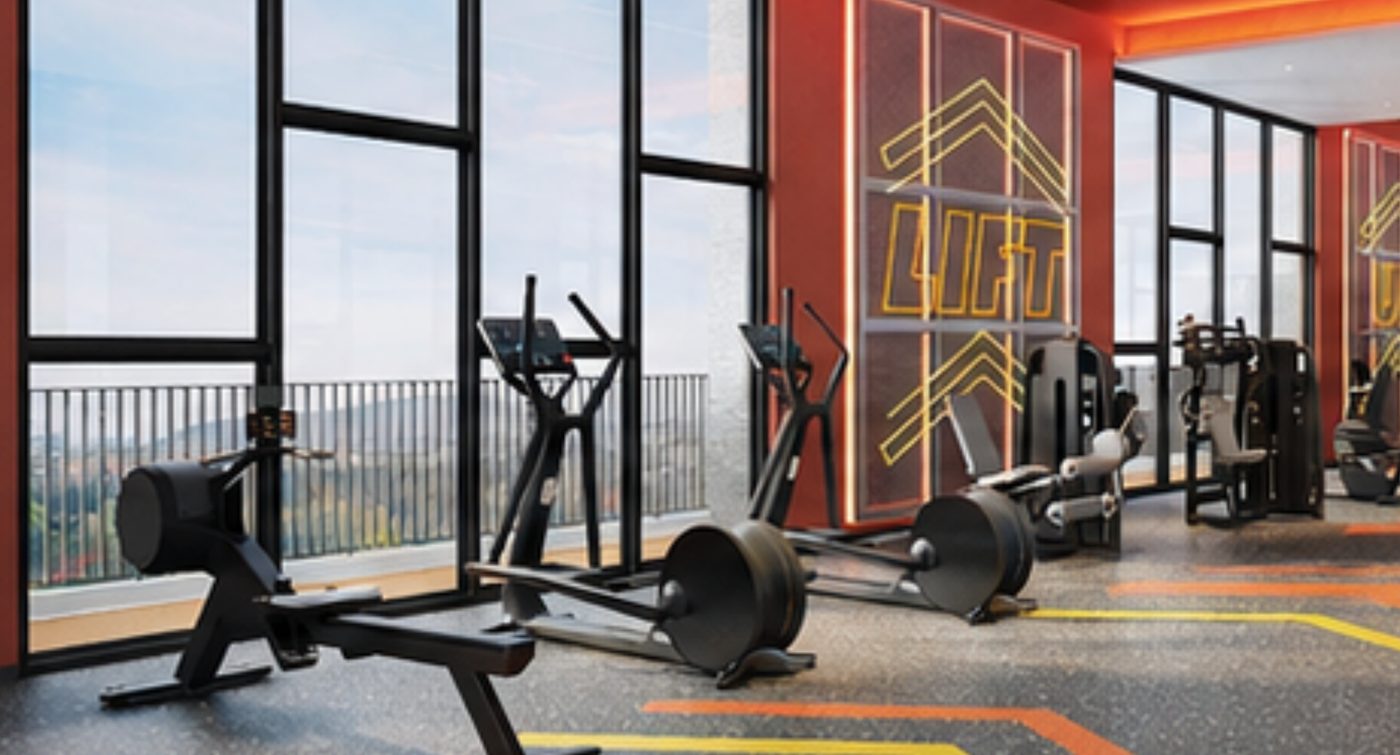
  • Artist’s impression of the Gymnasium at HĀN-YĀ WAHYU
    Genki Fitness Hub Energy Living Gymnasium · Artist’s Impression Only
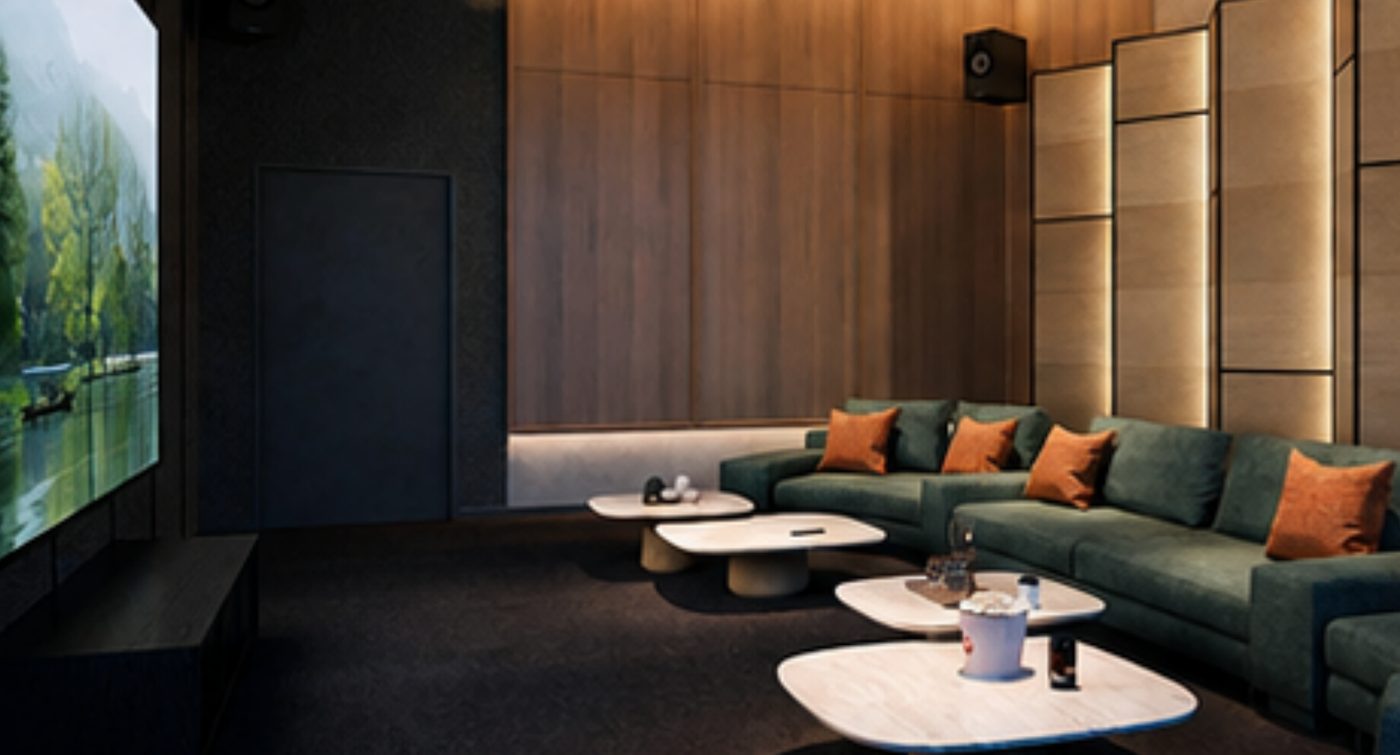
  • Artist’s impression of the Theatre Room at HĀN-YĀ WAHYU
    Tanoshii Garden Fun & Lively Theatre Room · Artist’s Impression Only

Four named zones on Level 11 · Official facilities plan

Every facility, by zone

Facility names below are listed exactly as set out in the official Level 11 facilities plan.

Asobi Social Zone

Play & Connect

  • Sunrise Fitness
  • Amphitheater
  • Social Garden
  • Mori Garden
  • Garden Terrace
  • Sunset Terrace
  • Jogging Loop (600m)
  • Co-Working Lounge
  • Podcast Lounge
  • Games Room

Mizu Retreat

Chill & Recharge

  • Infinity Pool
  • Spa Pool
  • Family Spa Pool
  • Wading Pool
  • Toddler Splash Pool
  • Pool Sun Deck
  • Sun Deck
  • Mizumizu Deck
  • Mizumi Walk
  • Floating Walk
  • Reflection Pool
  • Meditation Terrace
  • Zen Garden
  • Yoga Terrace
  • Pilates Deck
  • Jogging Loop (600m)
  • Garden Lounge
  • Family Lounge Deck
  • Mori Retreat
  • Outdoor Shower
  • Female Washroom / Changing Room / Steam Room
  • Male Washroom / Changing Room / Steam Room

Genki Fitness Hub

Energy Living

  • Multipurpose Hall
  • Gymnasium
  • Yoga / Pilates Studio
  • Outdoor Fitness Area
  • Jogging Loop (600m)
  • Mori Retreat

Tanoshii Garden

Fun & Lively

  • Theatre Room
  • Karaoke Room
  • Family Lounge
  • Play Lounge
  • Indoor Playground
  • Outdoor Playground
  • Pump Track
  • Dance Terrace
  • Chess Court
  • Sudoku Court
  • Community Farming
  • Garden Dining
  • Gourmet Kitchen
  • BBQ Garden
  • Lake View Lounge
  • Garden Pavilion
  • Garden Terrace
  • Garden Seating Lounge
  • Outdoor Shower
  • Washroom
  • Management Office
  • Zen Gateway
  • Jogging Loop (600m)

Arrival, considered

  • Dedicated ramp providing direct access to the parking floors
  • 1–3 car park bays and 6+1 lifts, as listed in the official fact sheet
  • A direct covered walkway to Taman Wahyu KTM Station

Information is provided for general guidance and is subject to change. Prospective purchasers should refer to the final sale documents.

HĀN-YĀ WAHYU · Jalan Kuching, Kuala Lumpur

Get the current facts, then decide in your own time.

A sales agent can share the latest availability, pricing and floor plans for all four layouts, from 735 to 1,780 sq. ft.